
Madison Models
Description
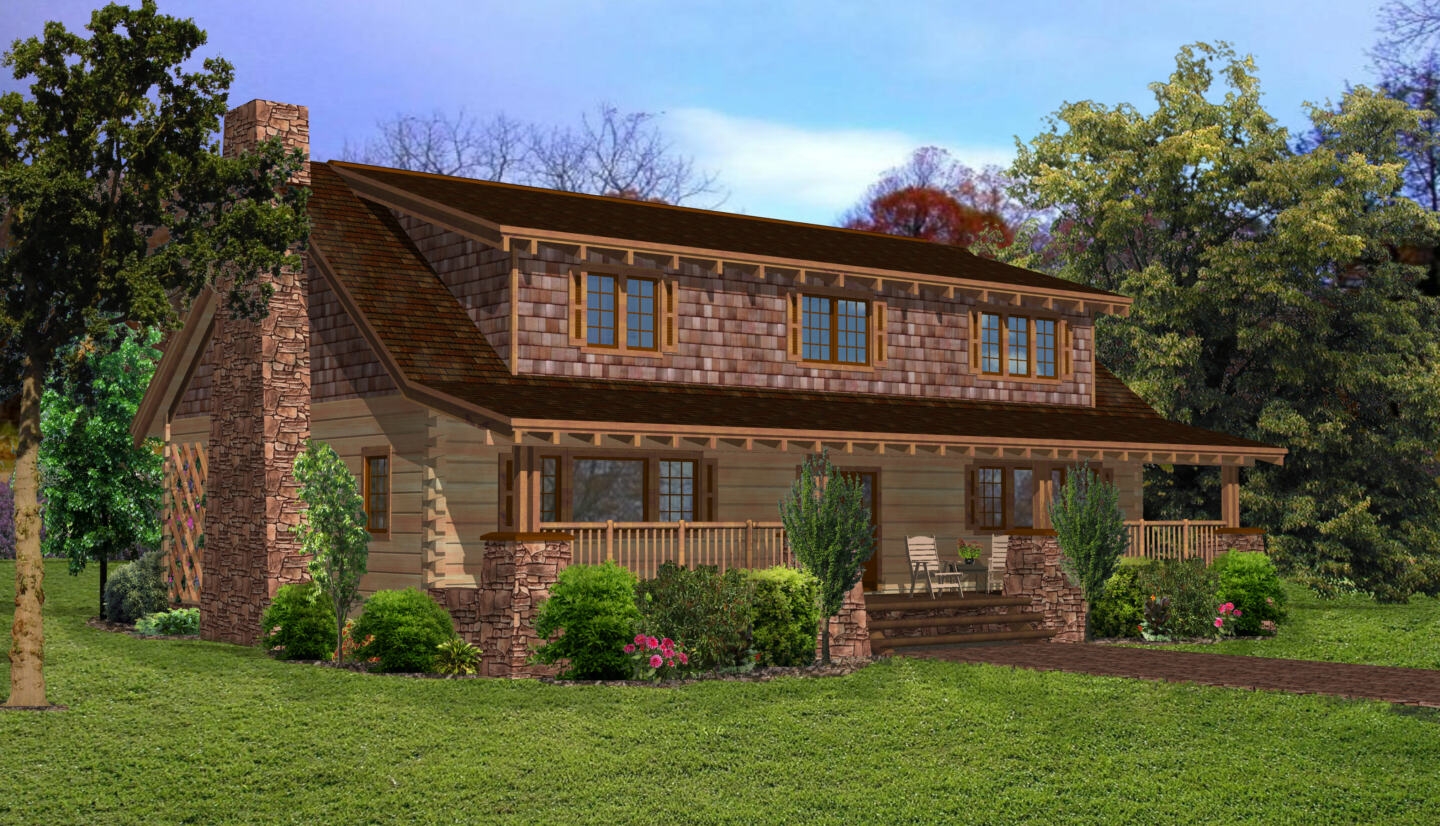
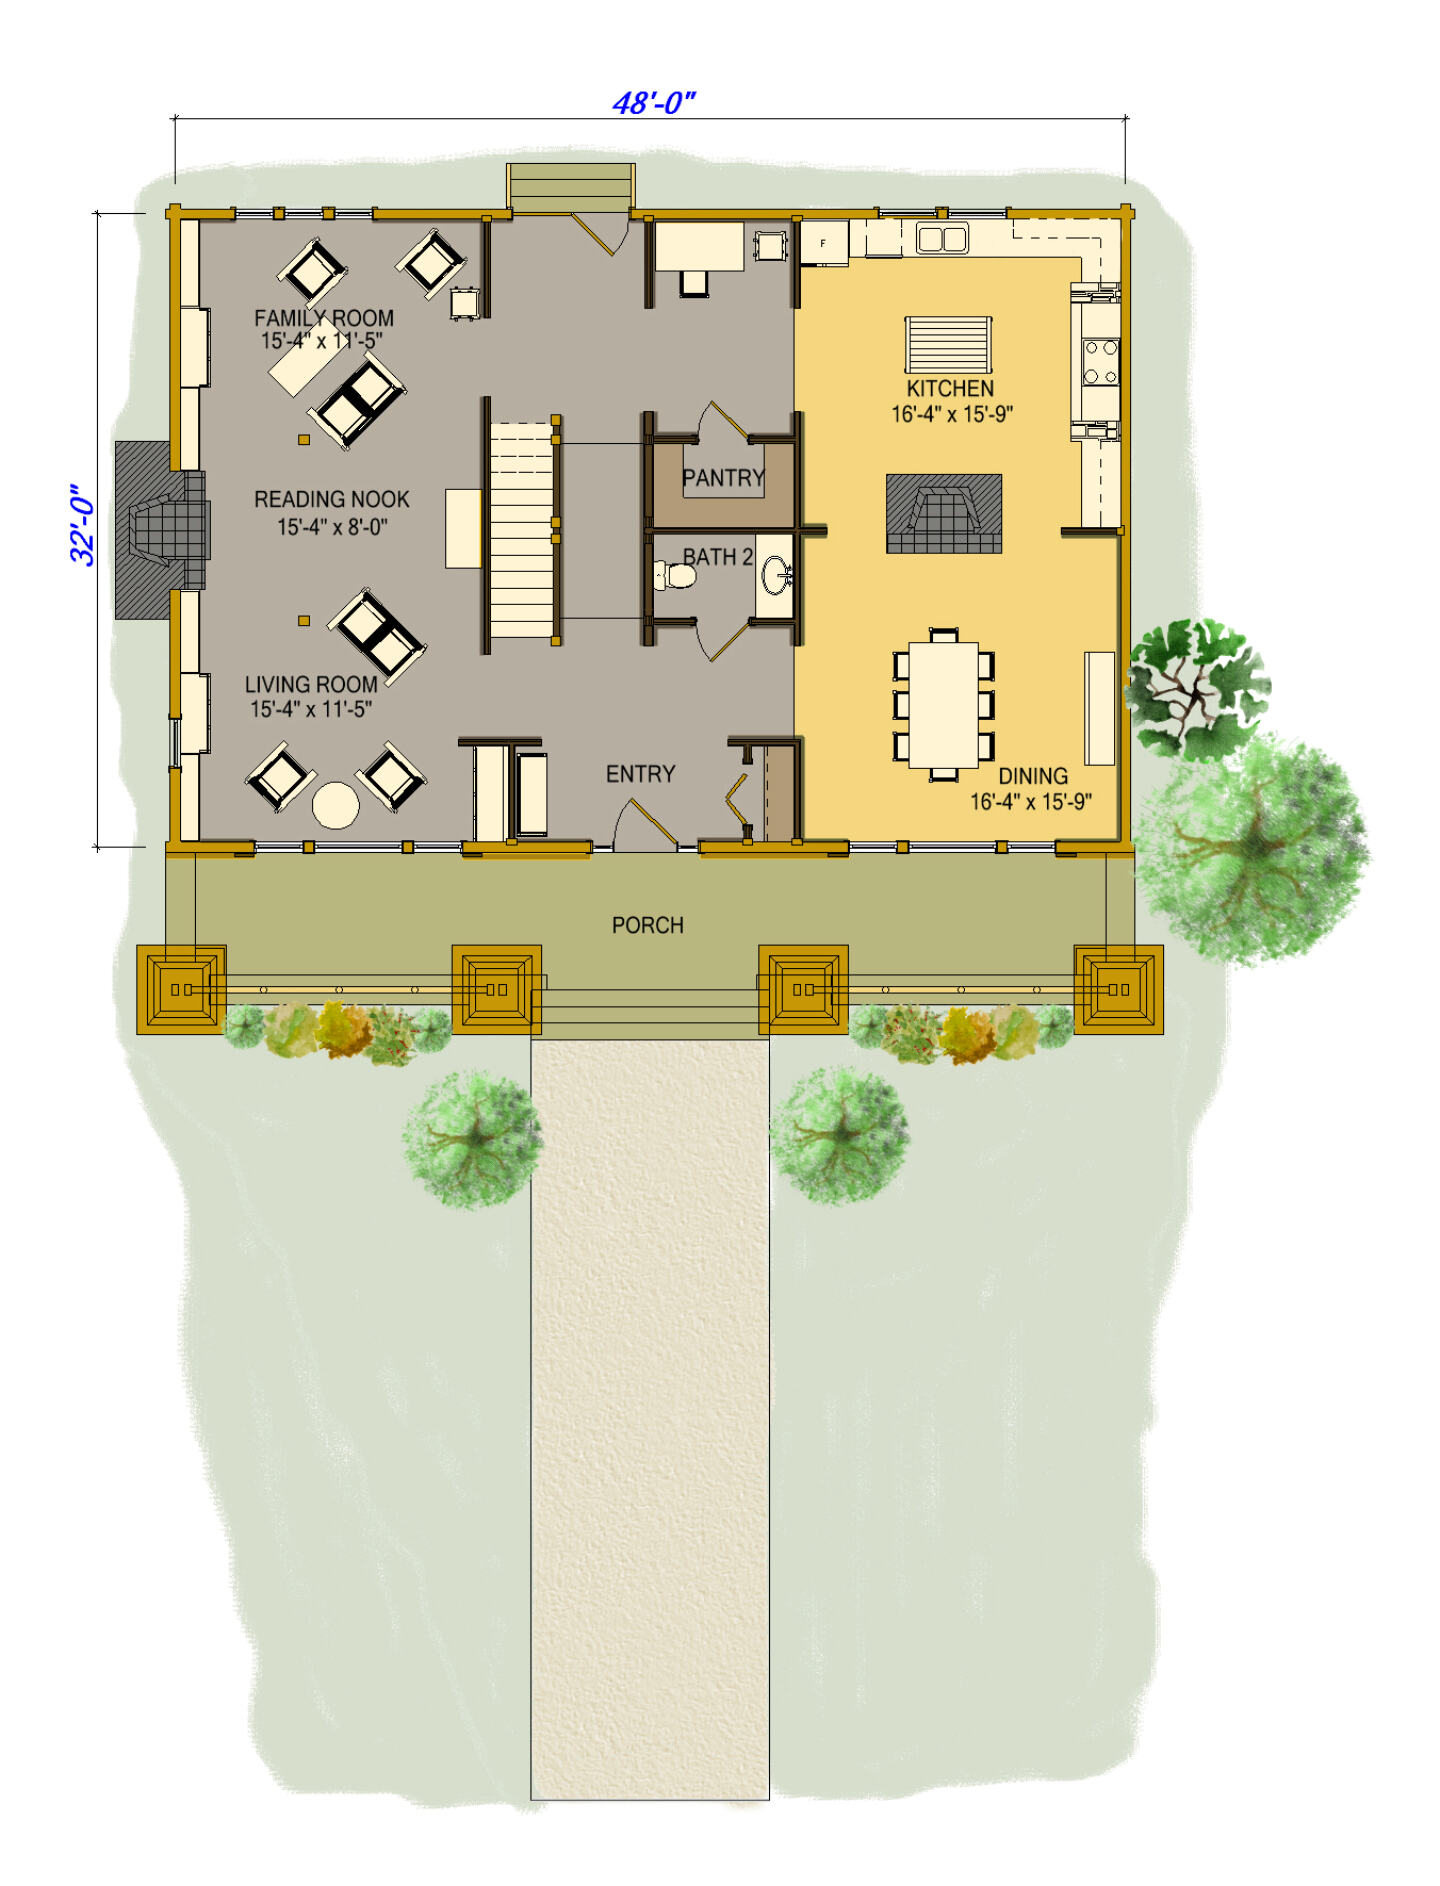
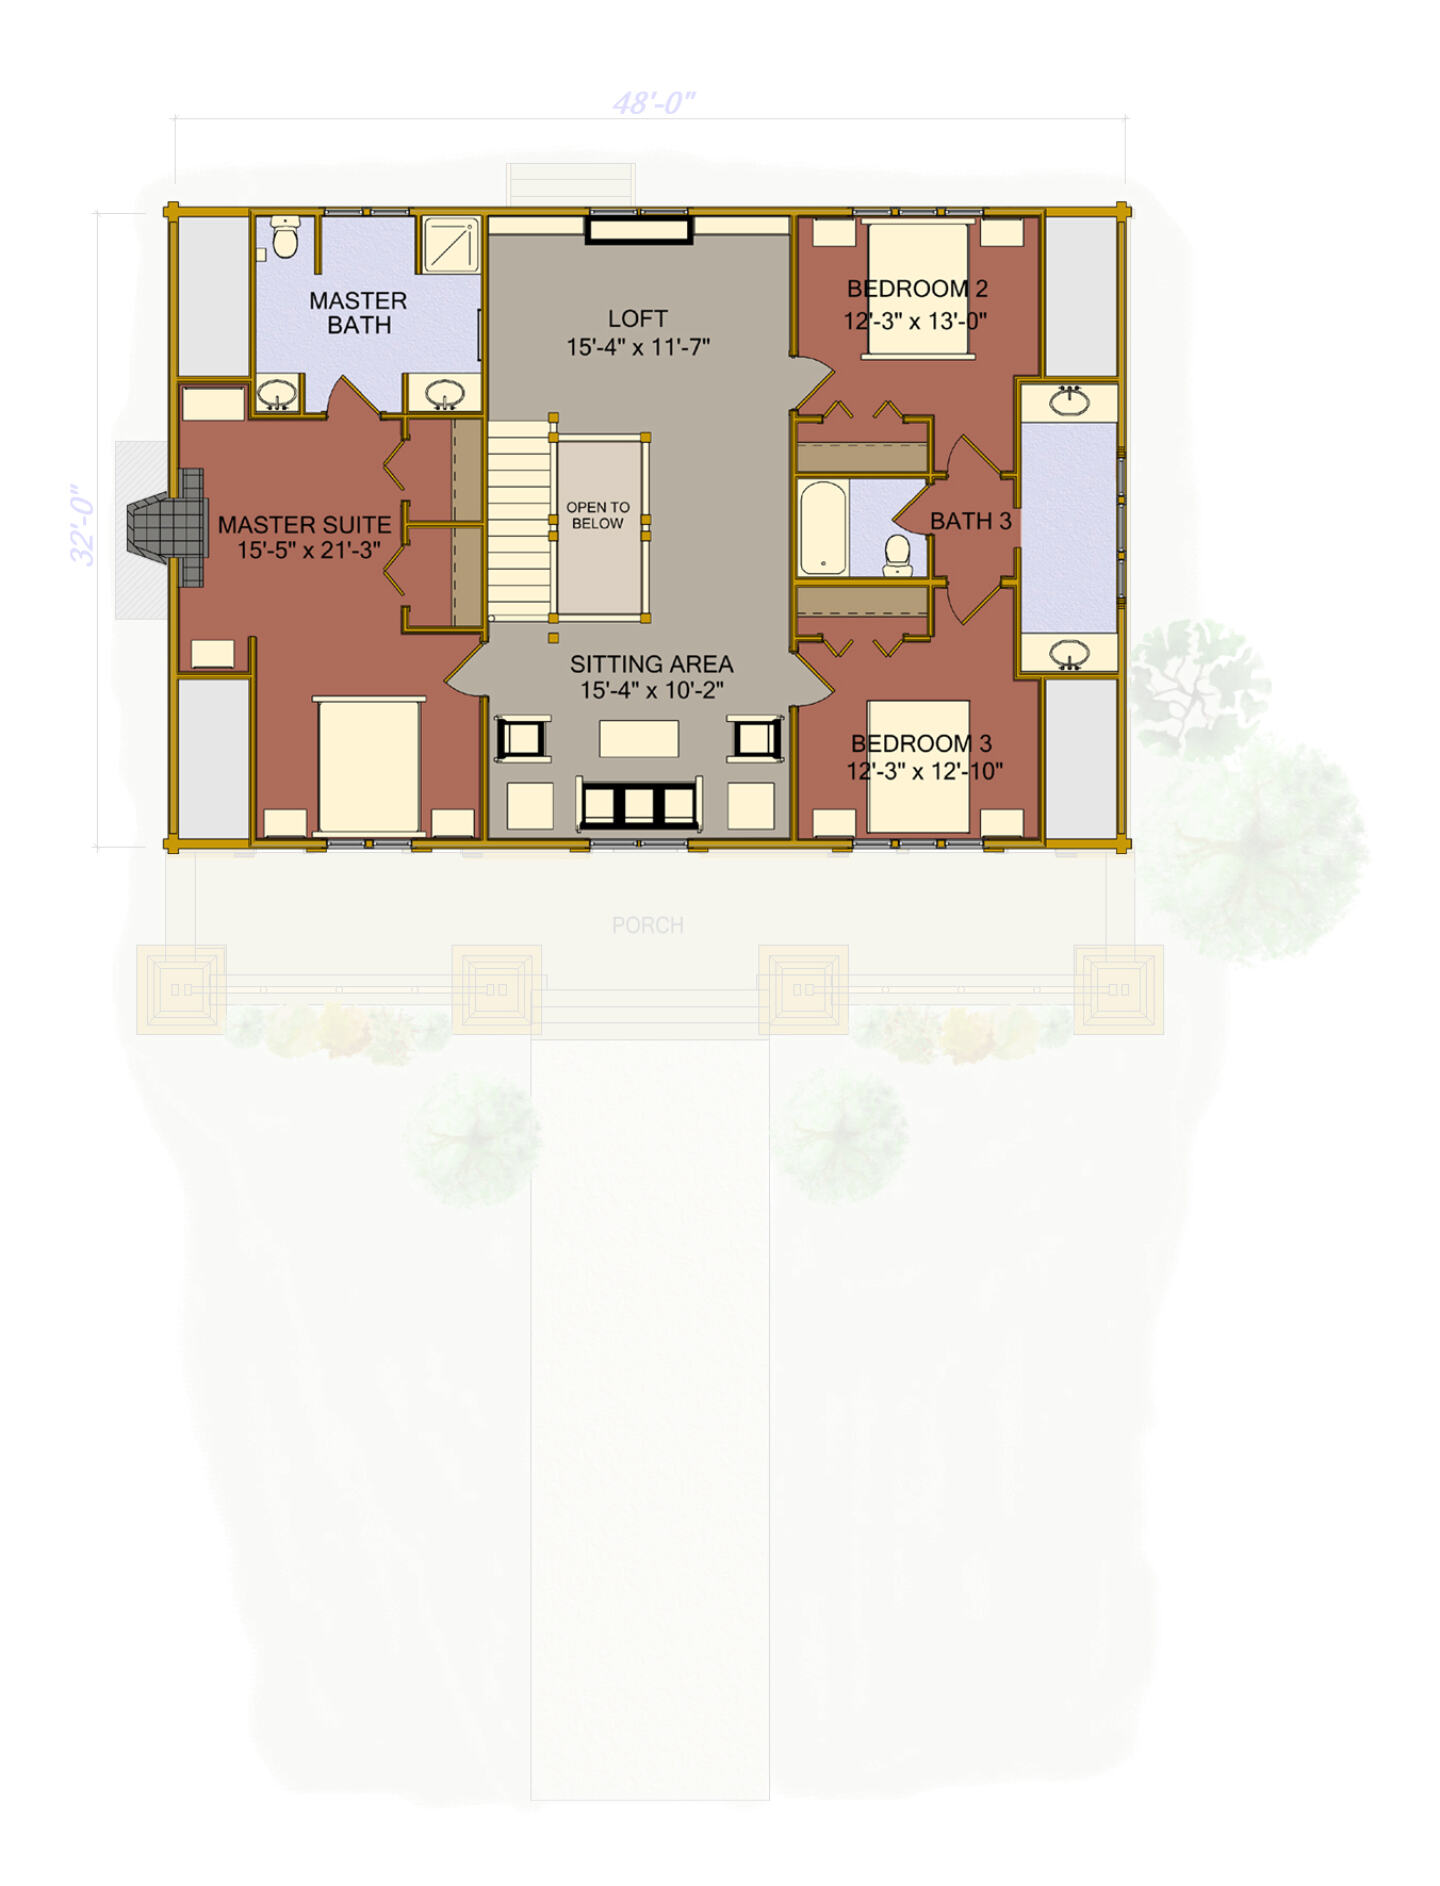
Wooden Dream Homes model/floor plan arts-crafts-madison425 planarts-crafts-madison425 Madison https://www.woodendreamhomes.swyt.com/model-page-425.html A home for the real Arts & Crafts purist, the Madison design circulates flow throughout the main-level living areas, reserving the upper level for living quarters. A large stone front porch, tapered columns and shake siding help make this plan an appropriate extension of your natural surroundings. 2,906 sqft, 1 1/2 Story, 3 bedroom(s), 2.5bathroom(s)A home for the real Arts & Crafts purist, the Madison design circulates flow throughout the main-level living areas, reserving the upper level for living quarters. A large stone front porch, tapered columns and shake siding help make this plan an appropriate extension of your natural surroundings.
 Area 2,906 sqft
 1 1/2 Story
 Bedroom(s) 3
 Bathroom(s) 2.5
GOT QUESTIONS?
Find a Sales Rep
CONTACT US
For help with products and floorplans, find your nearest sales representative.
Sales RepresentativesFor other issues you can contact us at our national sales office.
Wooden Dream Homes
 National Sales Office
National Sales Office
Wooden Dream Homes has been delivering quality log and timber frame home packages since 1994. Our product is the finest the industry has to offer.
Wooden Dream Homes is a subsidiary of Log Home Outfitters.
 4489 Clara Louise Ct.
Saline, Michigan 48176
 Telephone : 877-944-5647
 Email : Sales@WoodenDreamHomes.com
Web : WoodenDreamHomes.com